Premium Tile Roof Replacement & Installation in Fort Pierce, FL

Tile roofing is one of the most structurally demanding systems we install — and one of the most rewarding to get right. A properly engineered tile roof on a Treasure Coast home is a multi-decade commitment to performance, aesthetics, and structural integrity. It also happens to be among the most visually defining features of coastal Florida architecture, and homeowners who choose tile are usually doing so with the long view in mind.

Rhino Roofs provides residential tile roof replacement and installation across Fort Pierce, Port St. Lucie, Stuart, Vero Beach, West Palm Beach, and the surrounding Treasure Coast. We work with clay tile, concrete tile, and flat profile systems — and every installation begins with a structural assessment, because tile roofing done right starts well before the first tile is set.

Residential Tile Roof Installation Services Across the Treasure Coast

Tile is not a roofing system that rewards shortcuts or generalist installation. The structural weight, the underlayment demands, the flashing complexity at hips and valleys, the securement method at every individual tile — all of it requires a level of precision and system knowledge that separates a tile specialist from a contractor who happens to have installed tile once or twice.

Our dedicated tile roofing crews work with the three primary residential tile systems found across the Treasure Coast, and they understand the specific demands each one places on the structural assembly below it. We conduct a thorough structural assessment before recommending any tile installation, handle all St. Lucie County permitting and engineering documentation, and complete every installation to Florida Building Code wind uplift requirements — because a tile system that looks right and passes inspection but wasn’t engineered for its wind environment is the kind of problem that reveals itself in the worst possible conditions.

Every project comes with full wind mitigation documentation and complete warranty paperwork at closeout. You’ll know exactly what your roof was built to do before we leave your property.
Choosing the Right Profile for Your Tile Roof Replacement

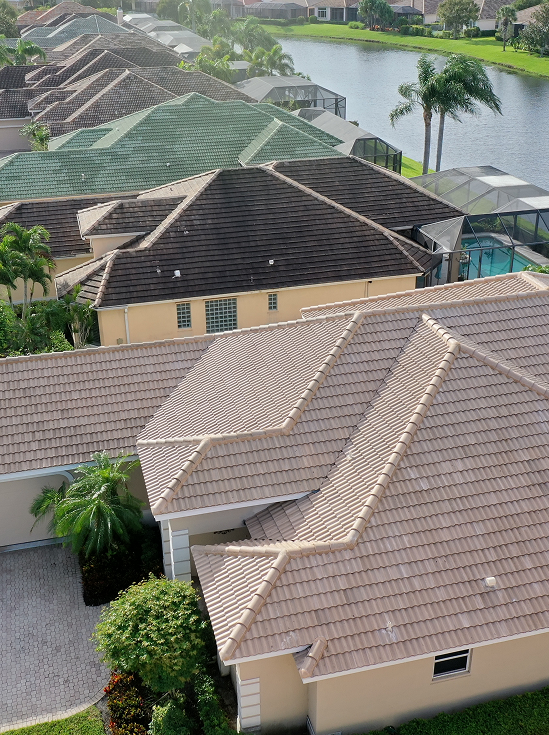
The three primary tile profiles available to Treasure Coast homeowners differ in material composition, weight, aesthetic character, and structural requirements. Understanding those differences clearly is the first step toward a tile system that fits your home — architecturally, structurally, and financially.

Traditional Spanish S-Tile & Barrel Clay Tiles

Clay tile has long defined Mediterranean and Spanish Colonial architecture across South Florida, offering both timeless aesthetics and proven durability. Fired terra-cotta clay retains its natural color because the iron oxide pigments are embedded throughout the material rather than applied as a surface coating. Clay also performs well in coastal environments, resisting salt air, UV degradation, and temperature changes. It is typically lighter than concrete tile, though a structural load assessment is still required before installation. Its main limitation is fragility under foot traffic. Proper installation and maintenance techniques are essential to prevent breakage and protect the roof system. Best for: Homeowners seeking authentic Mediterranean or Spanish Colonial style, lasting color, and durable performance in coastal environments.

Durable & Versatile Concrete Roofing Tiles

Concrete tile is the most widely installed tile roofing system on the Treasure Coast, offering the look and character of tile at a more accessible price than clay, with excellent impact resistance for Florida’s storm environment. Dense and durable, concrete tile resists hail, windborne debris, and mechanical impact. Individual damaged tiles can be replaced without disturbing the surrounding roof, while a wide range of profiles, colors, and textures suits both traditional and modern homes. Its main consideration is weight. Concrete tile is heavier than clay, so a structural assessment is essential to confirm the roof framing can support the system. We include this assessment in every pre-installation scope. Best for: Homeowners seeking the look of tile at an accessible upfront cost, with strong impact resistance and extensive style options.

Modern Flat Profile Tile Designs

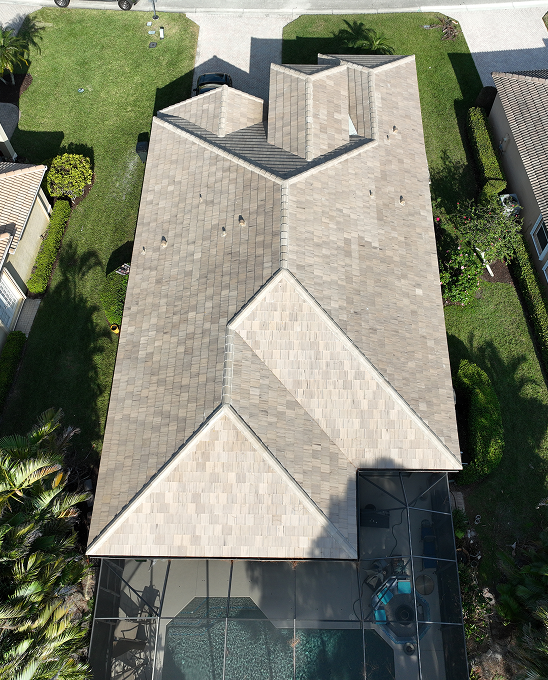
Flat profile tile offers the durability and permanence of tile with a clean, low-relief appearance suited to modern coastal, transitional, and minimalist architecture. Available in concrete and composite blends, flat tile can mimic slate or wood shakes while providing the wind performance, impact resistance, and longevity needed in Florida’s coastal climate. Its low-relief design makes flashing and transition details more visible, requiring precise craftsmanship around valleys, ridges, and penetrations. Best for: Homeowners seeking a modern, minimalist tile aesthetic with long-term durability and coastal performance.

Tile Material Comparison

Composition

Fired terra-cotta

Weight Profile

Lighter than concrete; structural review required

Core Advantage

Permanent color; natural salt-air and UV resistance; authentic Mediterranean character

Composition

Portland cement blend

Weight Profile

Heaviest profile; load assessment required

Core Advantage

Most cost-accessible tile option; exceptional impact resistance; widest profile selection

Composition

Concrete or composite

Weight Profile

Medium to heavy; load assessment required

Core Advantage

Clean modern aesthetic; slate/shake appearance with Florida-grade durability

Why the Underlayment System Is the Most Important Part of a Tile Roof

This is the aspect of tile roofing that most homeowners don’t know until someone explains it — and it’s worth explaining clearly, because it affects every installation decision that follows. Tile does not waterproof your home. Tile sheds water, disperses impact energy, and manages the bulk of wind load — but it is not a watertight membrane. The system that actually keeps water out of your home is the underlayment installed beneath the tile. The tile protects the underlayment from UV degradation, physical damage, and direct weather exposure. The underlayment is what stops water. This distinction matters for a specific reason: tile roofs are often sold on the longevity of the tile — 40, 50 years — without equal attention to the underlayment, which has a shorter service life and will typically require replacement before the tile does. A tile roof with a degraded underlayment leaks, regardless of how sound the tile surface looks from the street. This is the most common failure mode in aging tile roofs on the Treasure Coast, and it’s entirely predictable and preventable. Rhino Roofs installs premium tile underlayment systems designed for the specific thermal and moisture demands of Florida coastal construction. Our standard installation includes a self-adhered secondary water barrier at the deck level — meeting Florida Building Code requirements for wind zone compliance and Wind Mitigation Form eligibility — topped with a high-grade tile underlayment selected for durability under the temperature cycling and UV exposure that accumulates under a Florida tile system over time. We discuss underlayment specification with every tile roofing homeowner because it’s the component that determines the actual service life of the system — and making the right choice there is as important as choosing the right tile.

Our Meticulous Tile Roof Installation Process

Tile roofing takes longer than shingle or metal installation, and it should. The precision demanded by the structural assessment, the underlayment system, and the tile securement process isn’t something that can be rushed without consequence. Here’s how we approach every residential tile roof replacement and installation.

Step 1

Structural Engineering & Weight Assessment. Before any scope is approved, we assess your home's roof framing — truss spacing, rafter sizing, sheathing condition, and load-bearing capacity — to confirm the structure can safely carry the weight of the selected tile system. If reinforcement is required, we scope it clearly and price it separately so you can make an informed decision before material is ever ordered.

Step 2

Tear-Off & Structural Deck Refastening. We remove all existing roofing material down to bare structural decking, inspect every panel for moisture damage and rot, replace compromised sheathing, and re-nail the full deck with ring-shank nails to current Florida Building Code wind zone specifications. The structural deck is the foundation of everything above it — we don't move past this phase until it's right.

Step 3


Premium Dual-Layer Underlayment System
. We apply a self-adhered secondary water barrier at the deck level, followed by a high-grade tile underlayment specified for the thermal and moisture conditions of your roof's exposure profile. The underlayment system is the actual waterproofing layer of your tile roof, and it receives the same material quality attention as the tile itself.

Step 4

Tile Securement — Foam Adhesive or Mechanical Fastening. Tile securement method is selected based on the tile profile, the wind zone designation, and the manufacturer's Florida Product Approval specifications. Modern polyurethane foam adhesive systems create a bond at each tile that provides exceptional wind uplift resistance without the thousands of nail penetrations through the underlayment that traditional mechanical fastening requires. Where mechanical fastening is the specified or preferred method, fastener type, placement, and pattern are executed to the wind uplift requirements of your home's designated zone. We'll explain both options and their respective advantages before installation begins.

Step 5

Final Inspections, Magnetic Sweep & Wind Mitigation Sign-Off. After St. Lucie County building inspectors complete the final code inspection, our crew conducts a full magnetic sweep of the property. We then deliver your complete closeout package: permit documentation, Florida Product Approval numbers for all installed products, manufacturer warranty registration, and your completed Wind Mitigation Inspection Form for submission to your insurance carrier.

Tile Roof Service Areas — Fort Pierce & The Treasure Coast

Rhino Roofs provides residential tile roof replacement and installation services throughout Fort Pierce and the surrounding region, including:

Fort Pierce, FL

Our home base; clay, concrete, and flat profile tile installation

Port St. Lucie, FL

Full residential tile roofing with structural assessment and permitting

Stuart, FL

Tile roof replacement and new installation for Mediterranean and modern coastal homes

Vero Beach, FL

Clay and concrete tile roofing with wind mitigation documentation

West Palm Beach, FL

Premium residential tile roof replacement and installation services

Jensen Beach, FL

Coastal tile roofing for residential properties across all profiles

Palm City, FL

Tile roof replacement and structural assessment services

Hobe Sound, FL

Clay and concrete tile installation for residential properties

Sebastian, FL

Full residential tile roofing services

Hutchinson Island, FL

Tile roof replacement for oceanfront and coastal estate properties
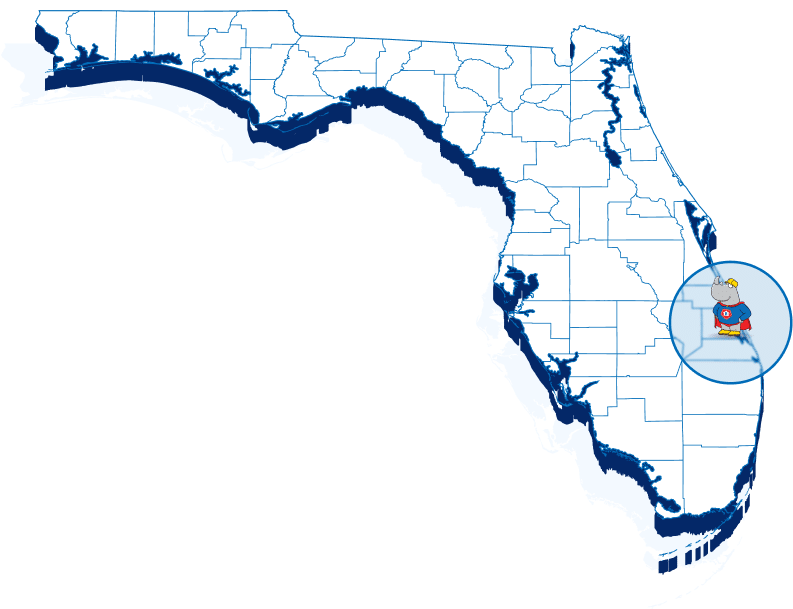
For high-value or architecturally significant homes anywhere on the Treasure Coast or in Palm Beach County, call us to discuss the structural and material specifications that fit your property specifically.

A tile roof is a long-term commitment to your home. It deserves a contractor who treats it that way.

Whether you’re replacing an aging system that’s reached its underlayment service life, upgrading from shingles to tile for the first time, or working through what a tile installation involves for a new construction project — Rhino Roofs is ready to give you a thorough, honest assessment and a clear path forward.

Free consultation. No pressure. Answers to every question you have before you decide on anything.

Frequently Asked Questions About Residential Tile Roofing

How long does a residential tile roof replacement last in Florida?
A properly installed tile roof can last 30 to 50 years or more on the Treasure Coast — the clay or concrete tile itself is one of the most durable roofing materials available. The important qualification is that while the tile may outlast the rest of the home, the underlayment beneath it has a shorter service life — typically 20 to 30 years depending on the product grade and installation quality. A tile roof that looks perfectly intact on the surface can develop leaks when the underlayment beneath it reaches the end of its performance life. This is why underlayment specification and quality matters as much as tile selection, and why we discuss it with every homeowner before the installation scope is set.
Not without a structural assessment first. Clay and concrete tiles are significantly heavier than asphalt shingles or metal panels — a concrete tile system can add 9 to 12 pounds per square foot compared to roughly 2 to 3 pounds per square foot for a shingle system. That load difference requires verified structural framing capacity before installation begins. Homes originally built with tile roofing typically have framing designed for that load. Homes transitioning from shingles to tile may require reinforcement. We conduct a full structural assessment as part of every pre-tile-installation scope — it’s a prerequisite, not an optional add-on.
Both methods are code-compliant when executed correctly, and each has specific applications where it performs best. Polyurethane foam adhesive systems create a continuous bond at each tile that distributes wind uplift load across the full tile face rather than concentrating it at fastener points — providing excellent wind resistance without penetrating the underlayment. Mechanical fastening uses corrosion-resistant screws or nails driven at manufacturer-specified locations and patterns engineered for your wind zone. The right method depends on your tile profile, the manufacturer’s Florida Product Approval specifications, and your specific wind zone designation. We’ll explain both options and what applies to your project during the consultation.

Tile roof replacement costs on the Treasure Coast vary based on your home’s square footage, the tile profile selected, the structural assessment findings, and whether any framing reinforcement is required before installation. Clay tile typically carries a higher material cost than concrete; flat profile falls between the two depending on the product. Because the structural variable is unique to every home — and because it can meaningfully affect the total project scope — we provide free on-site estimates that assess both the structural and material components before quoting any number. That’s the only way to give you a figure you can actually rely on.

Yes — when they’re installed correctly. A tile system secured with engineered foam adhesive or properly specified mechanical fasteners, over a compliant secondary water barrier, on a structurally sound and ring-shank re-nailed deck, to a manufacturer’s Florida Product Approval specification — performs extremely well in high-wind events. The tile itself has high impact resistance, the foam or fastener bond is engineered for wind uplift, and the secondary water barrier protects the interior even if individual tiles are displaced. The failure mode in tile roofs during hurricane events is almost always traceable to installation shortcuts: improper fastening, inadequate underlayment, or framing that wasn’t verified for load. We don’t take those shortcuts.

TESTIMONIALS

John Doe
John Doe@username
Lorem ipsum dolor sit amet, consectetur adipiscing elit. Ut elit tellus, luctus nec ullamcorper mattis, pulvinar dapibus leo.
John Doe
John Doe@username
Lorem ipsum dolor sit amet, consectetur adipiscing elit. Ut elit tellus, luctus nec ullamcorper mattis, pulvinar dapibus leo.
John Doe
John Doe@username
Lorem ipsum dolor sit amet, consectetur adipiscing elit. Ut elit tellus, luctus nec ullamcorper mattis, pulvinar dapibus leo.